JessicaO'Connell

BEDS3
BATHS2 full 1 partial
SQUARE FEET2,728
MLS#2627154
STATUSActive
PROPERTY TYPEResidential - Single Family
SUBDIVISIONRogers Co Unplatted
SCHOOLChelsea - Sch Dist
Property Description
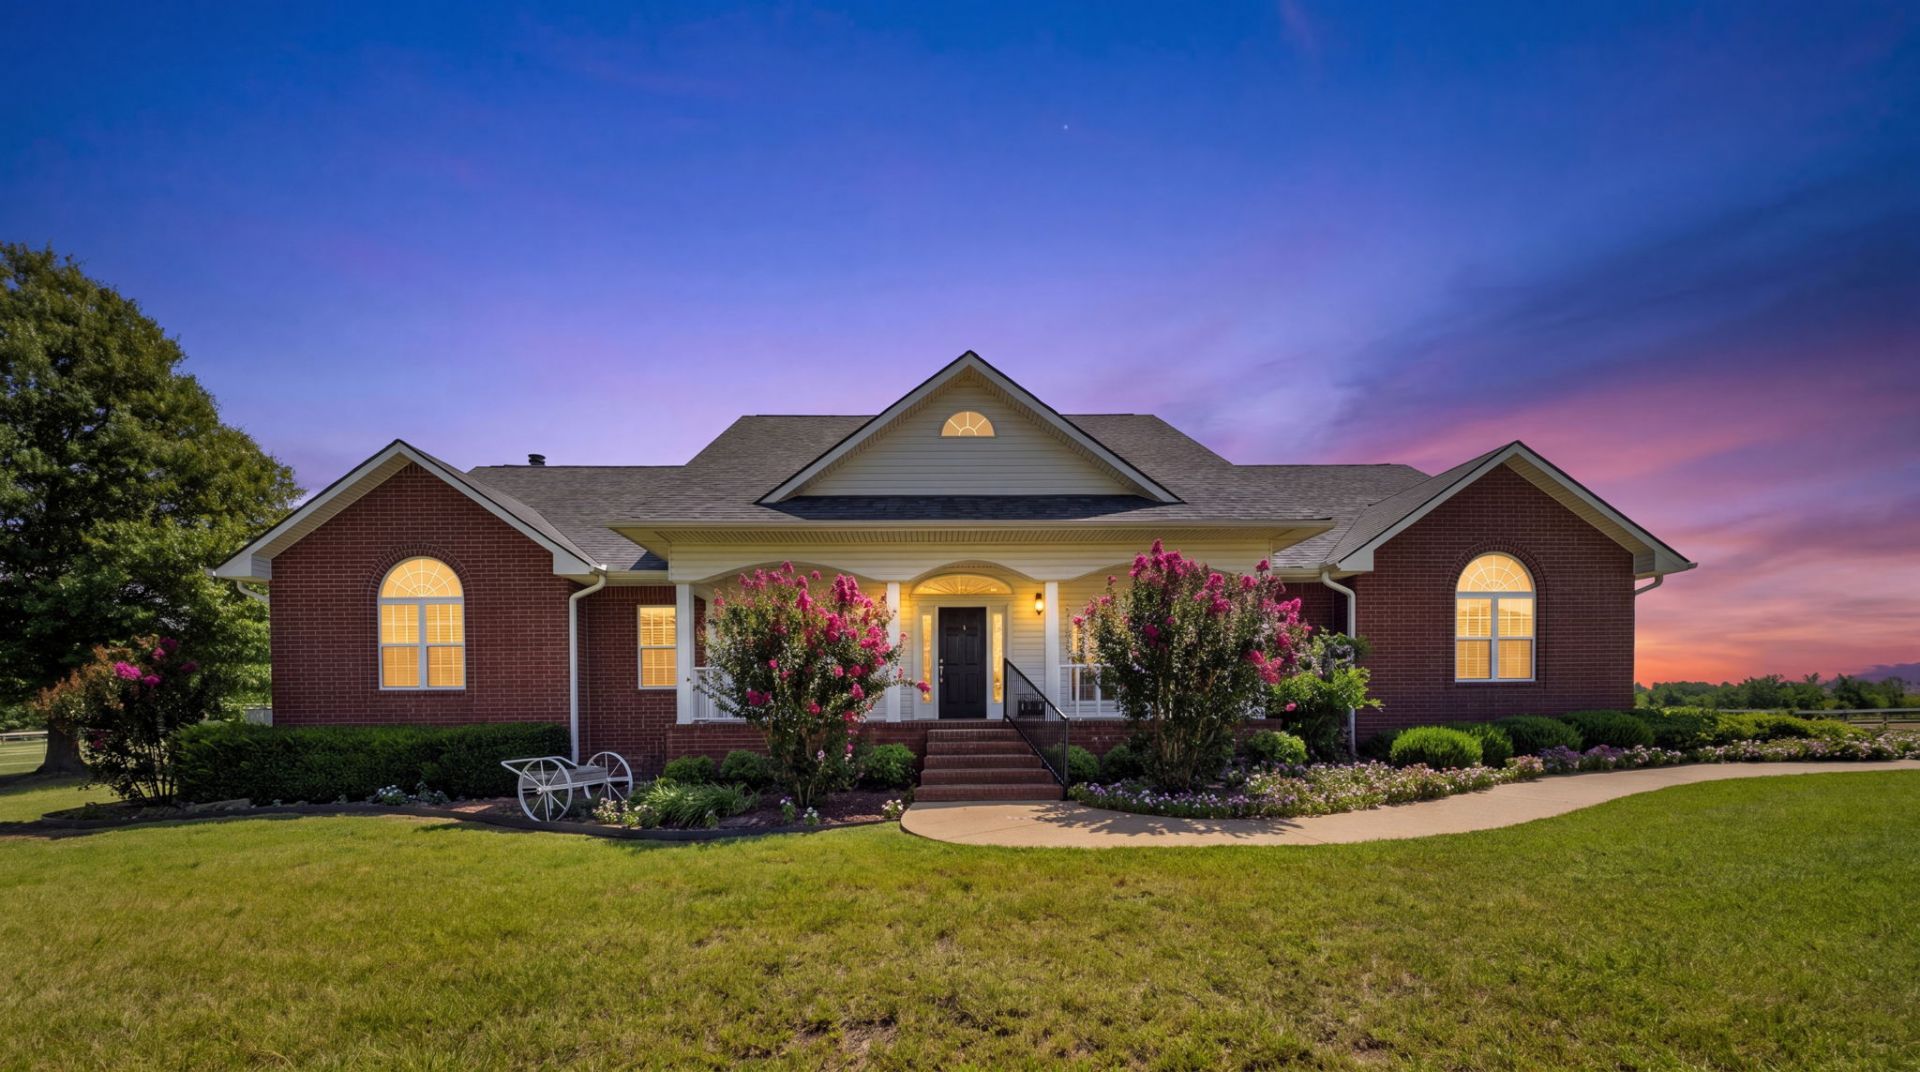
Welcome to this exceptional ranch estate in the heart of Northeast Oklahoma, offering 71.56 acres of productive, fully fenced pastureland designed for comfortable country living and efficient livestock operations. The beautifully maintained 2,728 sqft (CH) home features 3 bedrooms and 2.5 bathrooms with rich wood flooring, granite countertops throughout, stainless steel appliances, and a spacious, functional layout ideal for everyday living and entertaining. You'll love the inviting vaulted living room highlighted by a massive brick fireplace, creating the perfect gathering place to enjoy cozy evenings during the winter months. The home showcases elegant painted crown molding, detailed trim work, and beautiful custom woodwork throughout, adding warmth and timeless craftsmanship. The spacious primary suite offers double closets along with a luxurious ensuite bath featuring a relaxing soaking tub, separate walk-in shower and his and her sinks. Positioned atop a scenic hill and accented by attractive metal pipe fencing, the home enjoys breathtaking panoramic views of the surrounding countryside. The ranch is exceptionally equipped with a 40' x 60' barn, a 24' x 48' cattle loafing shed, a 20' x 30' barn, and a 12' x 24' storage shed, providing abundant space for equipment, livestock, and agricultural operations. Additional improvements include cattle corrals, automatic livestock waterers, and a pond, making the property turnkey and ready for immediate cattle or ranching use. Conveniently located just 1 mile from Chelsea, 15 miles from Claremore, approximately 1 hour from Tulsa, and 1.5 hours from Joplin, this outstanding ranch offers the perfect blend of rural tranquility, quality craftsmanship, functional ranch infrastructure, and easy access to nearby amenities, making it an exceptional opportunity for ranchers, horse enthusiasts, or anyone seeking the ultimate Oklahoma country lifestyle.
Property Features
Property Type: Residential - Single Family
Basement: None, Crawl Space
Cooling: Central Air
Fireplaces: 1
Garage: 2 car attached
Heating: Central, Gas
Home Style: Ranch
Lot Size: 71.56 Acres
Roof Type: Asphalt, Fiberglass
Stories: 1.0
Taxes: $2,982
Year Built: 2002
Amenities
Granite Counters
High Ceilings
Quartz Counters
Stone Counters
Vaulted Ceiling(s)
Ceiling Fan(s)
Electric Oven Connection
Electric Range Connection
Programmable Thermostat
Landscaping
Lighting
Rain Gutters
Satellite Dish
Feature Descriptions
Accessibility: Accessible Doors
Appliances: Cooktop, Double Oven, Dishwasher, Disposal, Gas Water Heater, Microwave, Oven, Range, Refrigerator
Building Features: Handicap Access
Community Features: Gutter(s), Sidewalks
Door Features: Insulated Doors
Exterior: Brick, Wood Frame
Fencing: Barbed Wire, Pipe
Fireplace: Wood Burning
Flooring: Tile, Wood
HOA Y/N: No
Horse Amenities: Stable(s)
Laundry: Washer Hookup, Electric Dryer Hookup
Lot: Farm, Mature Trees, Pond on Lot, Rolling Slope, Ranch, Wooded
Parcel#: 660081897
Parking: Attached, Garage
Parking Notes: Attached, Garage
Patio/Porch: Covered, Patio, Porch
Security: No Safety Shelter, Smoke Detector(s)
Sewer: Public Sewer
Utilities: Electricity Available, Fiber Optic Available, Natural Gas Available, High Speed Internet Available, Phone Available, Satellite Internet Available, Water Available
Water: Public
Window: Vinyl, Insulated Windows
Local Schools
High School: Chelsea
Middle School: Chelsea
Elementary School: Chelsea
School District: Chelsea - Sch Dist
Listed By / Shown By
Listed By
Agency Name: Keller Williams Premier
Shown By
Agent Name: Jessica O'Connell
Agent Phone: (918) 313-1085
Agency Title: Chinowth & Cohen

Estimate Your Payment
Estimated Payment
$ 3,520.65 per month $2,893.01 Principal & Interest $248.50 Property Tax $379.14 Homeowner's InsuranceChange Payment Information

Privacy Policy / DMCA Notice / ADA Accessibility


This site is hosted, designed and copyright
© 1994 - 2026 by
Delta Media Group, Inc. -- Patent Pending --
5705 S Prairie Drive | MLS# 2627154
This single family home located at 5705 S Prairie Drive, Chelsea, OK 74016 is currently listed for sale with an asking price of $1,299,900. This property was built in 2002 and has 3 bedrooms and 2 full and 1 partial baths with 2728 sq. ft. S Prairie Drive is located in the Rogers Co Unplatted subdivision within the Chelsea - Sch Dist school district. Search Rogers Co Unplatted real estate on joconnell.ccoklahoma.com today.