JessicaO'Connell

BEDS2
BATHS1 full
SQUARE FEET1,166
MLS#1237285
STATUSActive
PROPERTY TYPEResidential - Single Family
SCHOOLPutnam City
Property Description
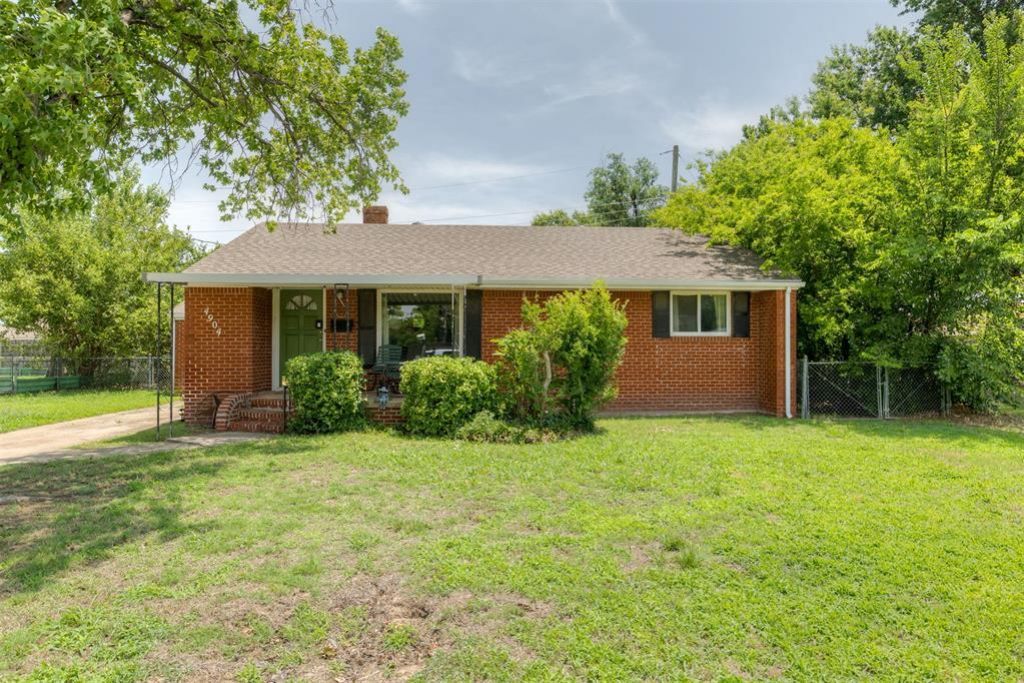
Welcome to 4904 N Warren Avenue-a thoughtfully updated 2-bedroom, 1-bath home offering timeless character and practical updates. With approximately 1,166 square feet (MOL), this home features hardwood flooring and tile, an open living area, and a spacious kitchen with ample cabinet and countertop space, including charming retro-inspired details that add personality.Recent improvements include updated windows, interior paint and an open floor plan that enhances the flow between the living and dining areas. Both bedrooms offer comfortable proportions, while the oversized primary bedroom provides additional flexibility for furniture or a sitting area.Outside, enjoy the fully fenced backyard and plenty of room for gardening, entertaining, or enjoying the outdoors. An attached one-car garage provides additional storage, and the garage laundry area offers potential for future enclosure or workspace.Conveniently located with easy access to shopping, dining, parks, and major commuter routes, this move-in-ready home combines classic style with everyday functionality. Schedule your private showing today.
Property Features
Property Type: Residential - Single Family
Garage: 1
Heating: Gas
Home Style: Traditional
Lot Size: 0.17 Acres
Roof Type: Composition
Taxes: $1,935
Year Built: 1953
Amenities
Ceiling Fan(s)
Covered Porch
Feature Descriptions
Days on Site: 23
Exterior: Brick & Frame
Fireplace: None
Lot: Interior Lot
Storm Shelter: No
Local Schools
High School: Putnam City HS
Middle School: James L. Capps MS
Elementary School: Arbor Grove ES
School District: Putnam City
Listed By / Shown By
Listed By
Agency Name: Sage Sotheby's Realty
Agent Name: Sierra Snowden
Agency Phone: (405) 748-0405

Shown By
Agent Name: Jessica O'Connell
Agent Phone: (918) 313-1085
Agency Title: Chinowth & Cohen

Estimate Your Payment
Estimated Payment
$ 536.32 per month $331.61 Principal & Interest $161.25 Property Tax $43.46 Homeowner's InsuranceChange Payment Information

Listing data compilation and photo(s) © 2026 MLSOK, Inc. We do not attempt to verify the currency, completeness, accuracy, or authenticity of the data contained herein. Information is subject to transcription and transmission errors and is provided “as is”. All information, including but not limited to property square footage and lot size, zoning, and fitness for a particular purpose is subject to inaccuracies and should be independently verified through personal inspection and/or consultation with appropriate professionals. The listing information provided is for consumers’ personal, non-commercial use and may not be used for any purpose other than to identify prospective purchasers. This data is copyrighted and may not be transmitted, retransmitted, copied, framed, repurposed, or altered in any way for any other site, individual and/or purpose without the express written permission of MLSOK, Inc.
Privacy Policy / DMCA Notice / ADA Accessibility


This site is hosted, designed and copyright
© 1994 - 2026 by
Delta Media Group, Inc. -- Patent Pending --
4904 N Warren Avenue | MLS# 1237285
This single family home located at 4904 N Warren Avenue, Oklahoma City, OK 73112 is currently listed for sale with an asking price of $149,000. This property was built in 1953 and has 2 bedrooms and 1 full baths with 1166 sq. ft. N Warren Avenue is located within the Putnam City school district. Search Oklahoma City real estate on joconnell.ccoklahoma.com today.