JessicaO'Connell

BEDS3
BATHS2 full 1 partial
SQUARE FEET2,718
MLS#2635247
STATUSActive
PROPERTY TYPEResidential -
SUBDIVISIONProvidence Hills
SCHOOLBixby - Sch Dist
Property Description
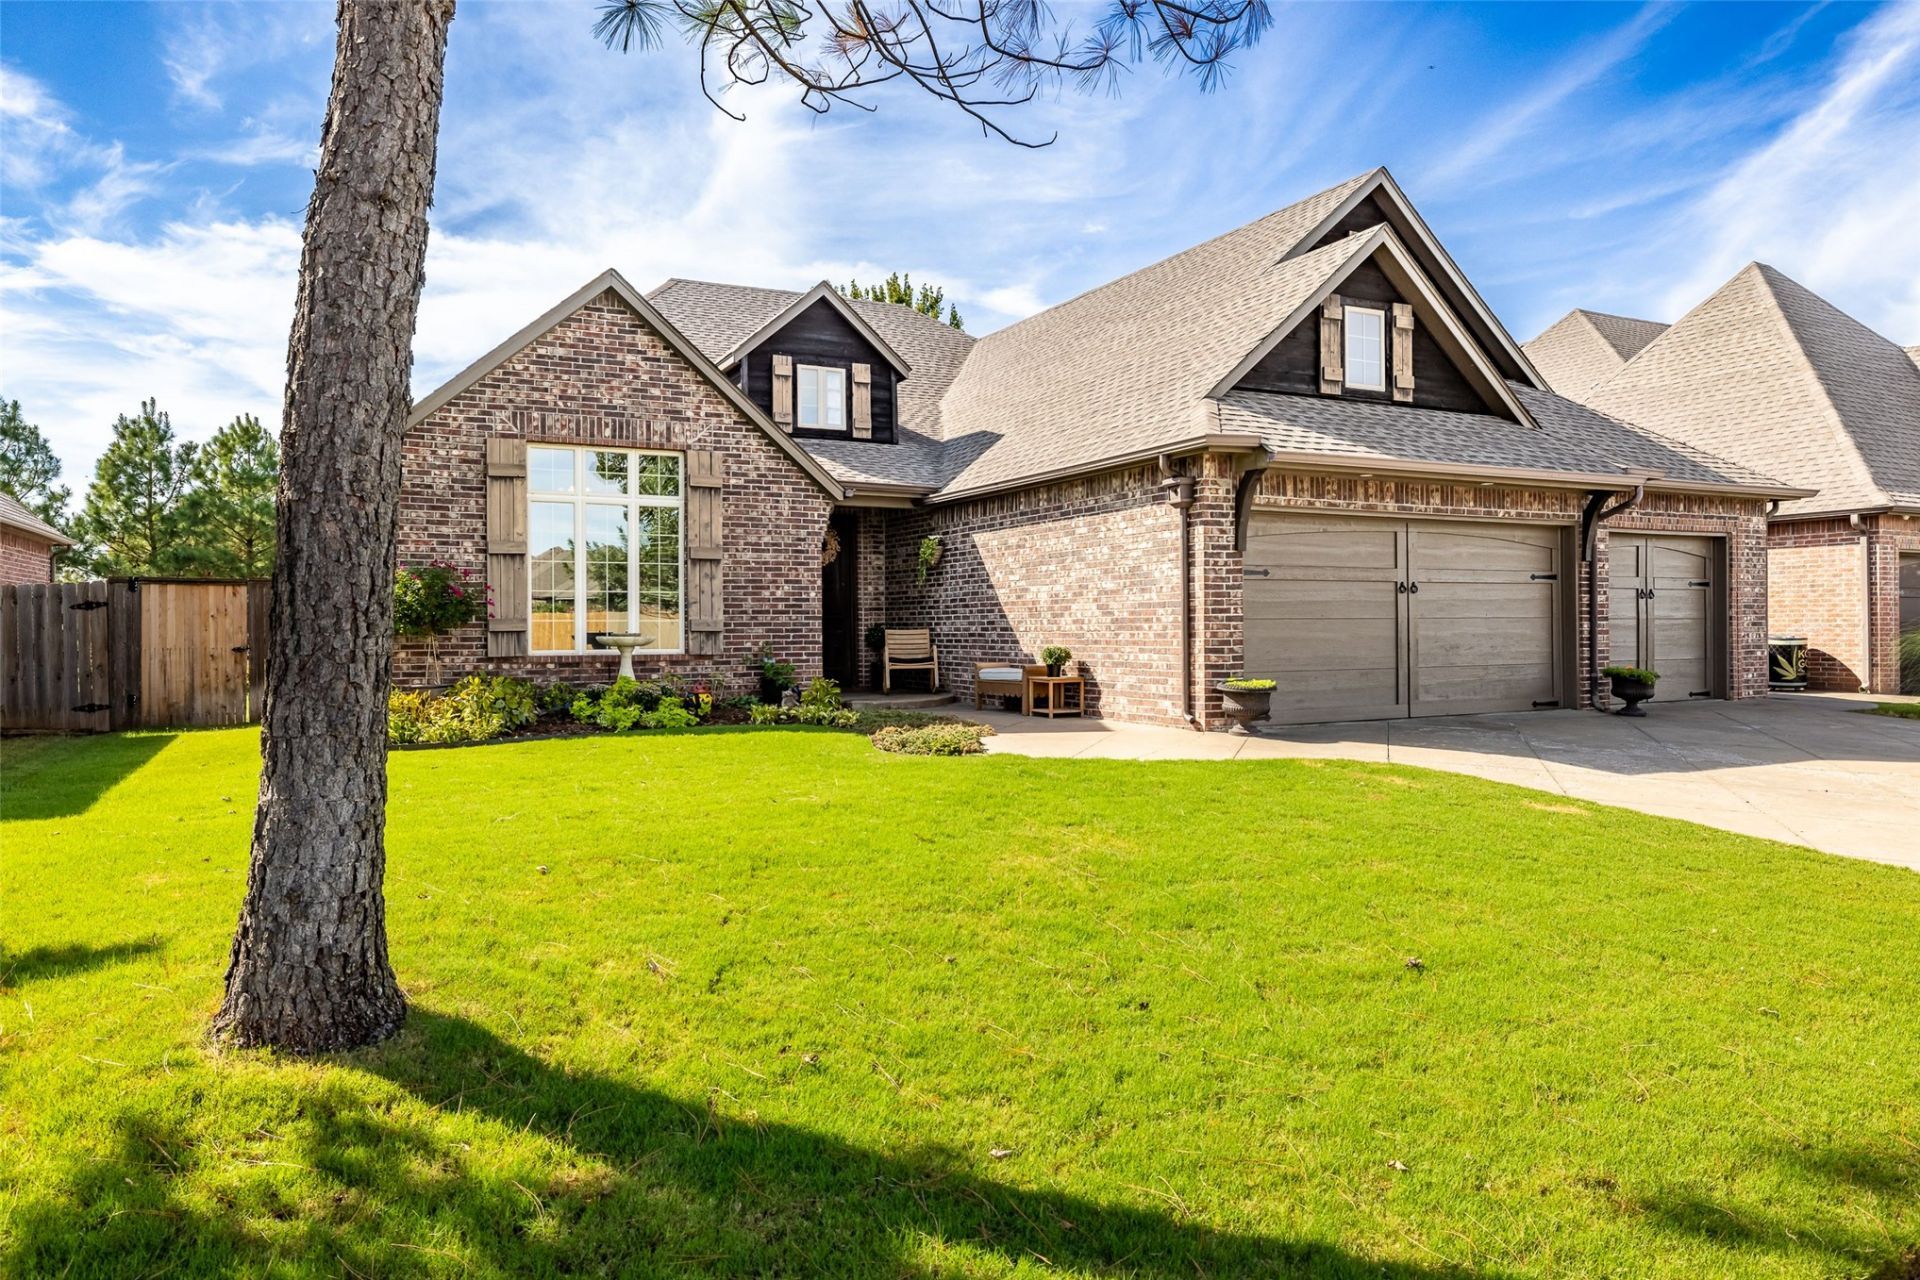
Rare and unique, single story home in the highly desirable Providence Hills neighborhood. One of only a few to back to an open green-space. Backyard and garden are a blooming oasis, perfect for lounging or entertaining. HUGE living room with vaulted ceilings and large west facing, paned windows to watch the gorgeous Oklahoma sunsets over the field. French doors open to a private office with vaulted ceilings and several tall windows for ample lighting. Butlers pantry with coffee/liquor bar lead to the open kitchen with ample, rustic wooden cabinets and stainless steel appliances. Large primary bedroom with double doors to the backyard patio, massive primary closet primary bathroom with tiled walk-around shower, double sinks, whirlpool tub and dedicated vanity. Two additional bedrooms with pullman bath. Hallway powder bath close to office and perfect for guests. Stained and accented concrete floors. Granite through-out. Located in the highly rated Bixby schools and close to bustop. This home is really impressive, special and must be seen to be appreciated.
Property Features
Property Type: Residential -
Basement: None
Cooling: Central Air
Fireplaces: 1
Garage: 3 car attached
Heating: Central, Gas
Home Style: Ranch
Lot Size: 0.21 Acres
Roof Type: Asphalt, Fiberglass
Stories: 1.0
Taxes: $3,536
Year Built: 2007
Amenities
Attic
Granite Counters
High Ceilings
High Speed Internet
Pullman Bath
Wired for Data
Ceiling Fan(s)
Electric Oven Connection
Electric Range Connection
Gas Range Connection
Gas Oven Connection
Programmable Thermostat
Concrete Driveway
Dog Run
Sprinkler/Irrigation
Landscaping
Rain Gutters
Feature Descriptions
Appliances: Built-In Oven, Cooktop, Dryer, Dishwasher, Disposal, Gas Water Heater, Microwave, Oven, Range, Refrigerator, Washer
Association Amenities: Clubhouse, Park, Pool, Trail(s)
Community Features: Gutter(s), Sidewalks
Exterior: Brick, Wood Siding, Wood Frame
Fencing: Full, Privacy, Split Rail
Fireplace: Gas Log
Flooring: Carpet, Concrete, Wood Veneer
HOA Fee: 575/ Annually
HOA Y/N: Yes
Laundry: Washer Hookup, Electric Dryer Hookup
Lot: Fruit Trees, Greenbelt, Mature Trees
Parcel#: 60486-73-08-10540
Parking: Attached, Garage, Workshop in Garage
Parking Notes: Attached, Garage, Workshop in Garage
Patio/Porch: Covered, Patio, Porch
Security: No Safety Shelter
Sewer: Public Sewer
Utilities: Cable Available, Electricity Available, Natural Gas Available, Phone Available, Water Available
Water: Public
Window: Vinyl, Insulated Windows
Local Schools
High School: Bixby
Elementary School: West
School District: Bixby - Sch Dist
Listed By / Shown By
Listed By
Agency Name: Chinowth & Cohen

Shown By
Agent Name: Jessica O'Connell
Agent Phone: (918) 313-1085
Estimate Your Payment
Estimated Payment
$ 1,301.56 per month $890.23 Principal & Interest $294.67 Property Tax $116.67 Homeowner's InsuranceChange Payment Information

Privacy Policy / DMCA Notice / ADA Accessibility


This site is hosted, designed and copyright
© 1994 - 2026 by
Delta Media Group, Inc. -- Patent Pending --
13334 S 19th Street | MLS# 2635247
This home located at 13334 S 19th Street , Bixby, OK 74008 is currently listed for sale by Chinowth & Cohen, with an asking price of $400,000. This property was built in 2007 and has 3 bedrooms and 2 full and 1 partial baths with 2718 sq. ft. S 19th Street is located in the Providence Hills subdivision within the Bixby - Sch Dist school district. Search Providence Hills real estate on joconnell.ccoklahoma.com today.