JessicaO'Connell

BEDS4
BATHS2 full 1 partial
SQUARE FEET2,116
MLS#2625493
STATUSActive
PROPERTY TYPEResidential - Single Family
SUBDIVISIONOkmulgee Co Unplatted
SCHOOLOkmulgee - Sch Dist
Property Description
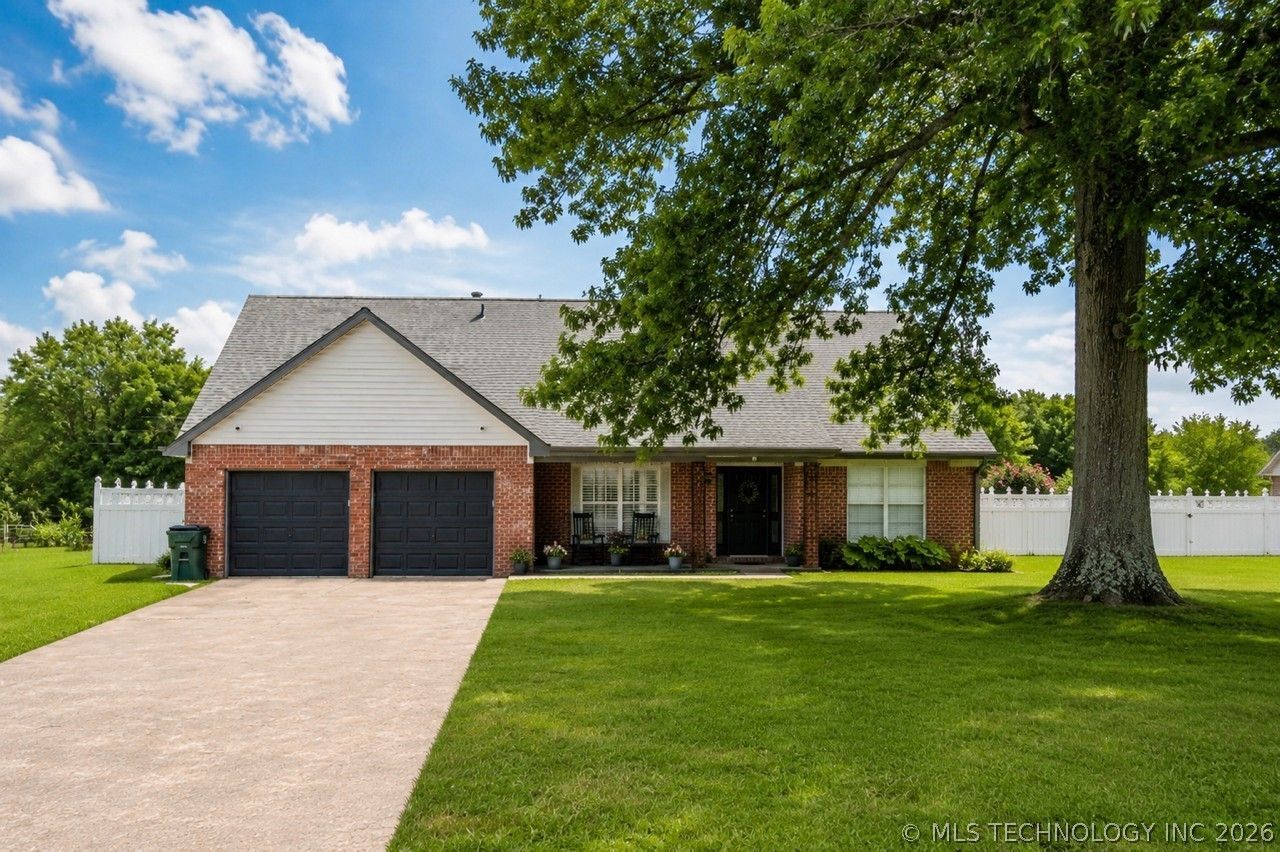
Gracious living and entertaining possibilities at its finest, located on south Mission Street. Such a beautiful 4 bedroom home on a half acre lot with vinyl privacy fence, including a spacious outdoor entertaining patio overlooking a saltwater inground pool. This house features an amazing updated white kitchen, with granite countertops, custom cabinetry to the ceiling, gas range and double oven. Tons of kitchen storage, plus a nice kitchen pantry, with frosted door. The living room/kitchen/dining are set up in an open floor plan style. The living room has an painted brick gas fireplace, and built in bookshelves flanking the fireplace. A half bath is located on the ground floor, with easy access from patio and pool area. Luxury vinyl plank flooring has been installed, except for kitchen area, which is slate/tile. Three upstairs bedrooms come with a full hall bath. Primary bedroom suite located on ground floor. Large 2-car attached garage. Access to the back patio is through the kitchen. The patio is covered with vaulted roof, ceiling fan, and is large enough for grill(s) plus a big table and chairs. Decorative overhead lights will remain.
Property Features
Property Type: Residential - Single Family
Basement: None
Cooling: Central Air
Fireplaces: 1
Garage: 2 car attached
Heating: Central, Gas
Home Style: Colonial
Lot Size: 0.52 Acres
Roof Type: Asphalt, Fiberglass
Stories: 2.0
Taxes: $1,829
Year Built: 1961
Amenities
Attic
Granite Counters
High Ceilings
Ceiling Fan(s)
Gas Range Connection
Concrete Driveway
Lighting
Feature Descriptions
Appliances: Double Oven, Dishwasher, Electric Water Heater, Microwave, Oven, Range
Association Amenities: None
Exclusions: keyless entry and security system. There are no interior curtain rods or window coverings. Garage openers will stay. One garage door only opens manually.
Exterior: Brick, Vinyl Siding, Wood Frame
Fencing: Full, Privacy, Vinyl
Fireplace: Gas Log, Gas Starter
Flooring: Tile, Vinyl
HOA Y/N: No
Laundry: Washer Hookup, Electric Dryer Hookup
Lot: Mature Trees
Parcel#: 560019354
Parking: Attached, Garage, Storage
Parking Notes: Attached, Garage, Storage
Patio/Porch: Covered, Patio
Pool: Fiberglass, In Ground
Security: No Safety Shelter, Security System Owned
Sewer: Public Sewer
Swimming Pool: Yes
Utilities: Electricity Available, Natural Gas Available, High Speed Internet Available, Water Available
Water: Public
Window: Vinyl, Insulated Windows
Local Schools
High School: Okmulgee
Middle School: Okmulgee
Elementary School: Okmulgee
School District: Okmulgee - Sch Dist
Listed By / Shown By
Listed By
Agency Name: Crosby Real Estate, Inc.
Shown By
Agent Name: Jessica O'Connell
Agent Phone: (918) 313-1085
Agency Title: Chinowth & Cohen

Estimate Your Payment
Estimated Payment
$ 857.24 per month $623.16 Principal & Interest $152.42 Property Tax $81.67 Homeowner's InsuranceChange Payment Information

Privacy Policy / DMCA Notice / ADA Accessibility


This site is hosted, designed and copyright
© 1994 - 2026 by
Delta Media Group, Inc. -- Patent Pending --
1313 S Mission Street | MLS# 2625493
This single family home located at 1313 S Mission Street , Okmulgee, OK 74447 is currently listed for sale with an asking price of $280,000. This property was built in 1961 and has 4 bedrooms and 2 full and 1 partial baths with 2116 sq. ft. S Mission Street is located in the Okmulgee Co Unplatted subdivision within the Okmulgee - Sch Dist school district. Search Okmulgee Co Unplatted real estate on joconnell.ccoklahoma.com today.